
Cherish
Choosing among the 10 best underground car parking systems for sale starts with the site, not the brochure. An Underground Car Parking System can reclaim valuable surface space, but its design must fit the building, soil conditions, and daily traffic. Some projects need compact puzzle systems. Others benefit from vertical lifts or fully automated storage. The right choice depends on vehicle volume, available access, and how quickly drivers need their cars. Small details matter. A narrow ramp, low ceiling, or awkward turning area can affect everyday use.
Parking scholar Donald Shoup is widely associated with the observation, “Parking requirements are a fertility drug for cars.” His comment concerns parking policy, not a specific machine, but it highlights an important trade-off: more spaces are not automatically a better investment. Buyers should compare capacity with installation needs, operating routines, safety features, maintenance access, and long-term service support. Ask how the system handles power interruptions and routine inspections. Request project references, not just polished renderings. Even a promising design can feel inconvenient when real traffic meets it. That deserves a second look. This guide introduces ten system types and practical points to check before requesting a quote. The best option is not always the most automated. It is the one that works reliably for the site, its users, and the people responsible for maintaining it.
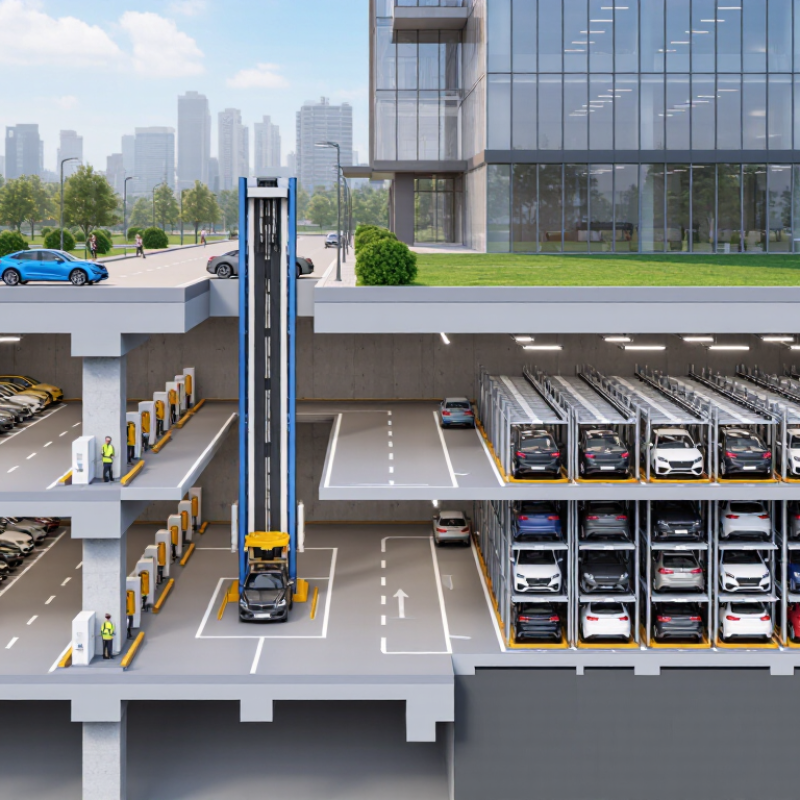
Underground car parking systems move vehicles between an entry bay and storage spaces below ground. A driver stops on a marked platform, switches off the engine, and leaves the vehicle. Sensors check its position, dimensions, and weight before the access door closes. Then the system transfers the car to an available bay.
The transfer method depends on the design. In a lift-based system, a platform lowers the vehicle to another level, where a shuttle or sliding tray places it in a parking space. Some layouts use a rotating platform to align the car with a narrow aisle. Others rely on pallets that carry vehicles through the structure. The control system records each location and retrieves the car when the driver enters a ticket or access code. It takes a little coordination.
Reliable operation depends on more than the machinery. Clear instructions, emergency stops, backup power, ventilation, drainage, and routine inspections all matter underground. Staff should know how to respond if a sensor detects an incorrectly positioned vehicle. One practical detail is easy to overlook: retrieval times can vary during busy periods, especially when several vehicles share a lift. The system saves surface space, but its daily performance depends on careful planning and maintenance.
Underground parking systems generally fall into pit-lift, puzzle, and fully automated categories.
A pit-lift system stores one vehicle below floor level, using a platform that rises when the lower car is needed. It can suit a narrow home or small facility where a ramp would consume valuable space. The trade-off is clear: one vehicle may need to move before another can be retrieved. Not every site fits.
Puzzle systems move platforms sideways and vertically to bring a selected car to an access bay. They can store several vehicles in a compact footprint, but retrieval time depends on the layout and number of movements.
A fully automated system uses a transfer bay, where drivers leave their cars for mechanical handling. Sensors, interlocks, and clear operating instructions help manage vehicle movement, though automation also requires planned maintenance access.
Choosing between types means checking more than capacity. Measure vehicle height, length, and weight, then confirm pit depth, ceiling clearance, ventilation, drainage, and emergency access with qualified professionals.
The weak point is often mundane: water. Poor drainage can disrupt equipment and damage a pit.
A drawing may look efficient, yet leave little room for inspection or repairs. That deserves a second look.
The best underground car parking systems for sale solve a specific site problem, not every site problem. Space is unforgiving. Common options include single-level pit stackers, two-level pit stackers, dependent puzzle systems, independent puzzle systems, and multi-row puzzle layouts. Each trades footprint, access speed, and construction depth differently. A pit stacker can fit a narrow bay, but the lower vehicle must leave before the upper platform moves.
Other choices include pallet-based systems, shuttle-based systems, automated guided-vehicle layouts, vertical-lift towers connected to basement levels, and hybrid systems combining ramps with mechanical storage. These options can increase capacity, though they require coordination between the structure, controls, and safety design. Check vehicle height, width, wheelbase, and weight against the cars people will actually use. Measure the lowest beam, not just the floor-to-ceiling height.
Before comparing prices, request a dimensioned layout, foundation and drainage details, cycle-time assumptions, backup-power provisions, and a maintenance schedule. Ask how technicians retrieve a car during a power or sensor fault. A glossy capacity figure may omit columns, turning clearance, or queue space. That matters. Have a qualified local engineer review structural loads, ventilation, access, and applicable safety requirements. Supplier drawings are useful, but they cannot replace checking the actual site.
When comparing underground car parking systems for sale, start with usable capacity, not the headline stall count. A conventional parking structure is often planned at roughly 300–350 gross square feet per space, according to Parking Consultants Council design guidance. Automated systems may reduce ramp and aisle space, but their real capacity depends on vehicle dimensions, lift speed, and retrieval queues. Check the permitted vehicle width, height, and weight against the cars people actually drive. Small differences matter.
Ask suppliers to show a layout with columns, escape routes, and service access included. UN DESA’s World Urbanization Prospects projects that 68% of the global population will live in urban areas by 2050, adding pressure to use limited sites efficiently. That projection is not a local demand forecast. Verify it with a site-specific traffic and parking study before sizing the system.
Compare installed cost per space, then request separate figures for excavation, groundwater control, ventilation, fire protection, software, and maintenance. A low equipment price can hide expensive civil works. Ask for energy use per retrieval, expected downtime, and replacement-part lead times. I would not trust a brochure alone. Even a careful estimate can miss soil or utility constraints, so obtain geotechnical and engineering reviews before committing.
Representative capacity examples for common underground automated parking configurations. Actual capacity depends on the site layout and system design.
Capacity is shown as an illustrative number of vehicles per installation, not a guaranteed limit. Costs vary substantially by location and project scope. Compare supplier quotes using total installed cost per parking space, and check whether excavation, structural work, ventilation, fire protection, controls, and ongoing maintenance are included.
Choosing an underground car parking system starts with the site, not a product brochure. Ask a qualified engineer to assess soil conditions, groundwater, nearby utilities, and excavation limits. These details affect construction cost and which system types are practical. Measure the available footprint, ceiling height, entrance width, and turning space. Then compare these figures with the vehicles people actually drive, including larger SUVs. A design that fits on paper may feel tight in daily use.
Tips: List peak arrival times, expected parking duration, and likely vehicle sizes. Check how quickly users need to retrieve cars. Ask suppliers for drawings, capacity data, maintenance schedules, and clear explanations of safety features. Include ventilation, drainage, fire protection, and backup procedures in your review.
Consider operating costs as carefully as purchase price. Mechanical systems may increase capacity, but their equipment needs regular inspection and servicing. Confirm local requirements with qualified professionals before finalizing plans. Review access for maintenance and emergency response, not just parking spaces. A neat layout can still miss a practical problem. That is worth checking twice.
The driver parks on a marked platform and leaves the vehicle. Sensors check its position, size, and weight. A lift, shuttle, tray, or pallet moves it to a storage bay. It takes coordination.
The driver enters a ticket or access code. The control system locates the vehicle and moves it back to the entry area. Wait times can vary.
Ask a qualified engineer to assess soil, groundwater, nearby utilities, and excavation limits. Measure the entrance, ceiling height, footprint, and turning space. Small details matter.
Record expected vehicle sizes, including larger SUVs. Check peak arrival times and how quickly users need their cars. A drawing may look roomy, but daily use can feel tight.
Review emergency stops, backup power, ventilation, drainage, and fire protection. Ask how staff respond when a vehicle is incorrectly positioned. Do not assume the process is obvious.
Yes. Several vehicles may share a lift, so waits can increase at peak times. That delay is easy to underestimate.
Include routine inspections, servicing, and access for maintenance. Mechanical equipment can add parking capacity, but it also needs regular care. The purchase price is not the whole cost.
Request drawings, capacity data, maintenance schedules, and clear descriptions of safety features. Compare these with the site assessment. Something may still be missed.
This guide explains how an Underground Car Parking System moves vehicles between street level and underground spaces using mechanical platforms, lifts, or automated transfer equipment. It introduces the main system types, from simple lift-and-slide arrangements to fully automated parking structures, and outlines how each approach can suit different building layouts and parking needs. The article also reviews ten options available for sale, focusing on their general design and practical uses rather than brand names.
To compare systems, readers can consider vehicle capacity, footprint, installation requirements, operating speed, maintenance needs, and overall cost. The final section offers a framework for choosing a solution based on site conditions, expected demand, available space, budget, and future expansion plans. This overview helps property owners and planners identify suitable systems and prepare informed questions for suppliers before making a purchase decision.