 Cherish
Choosing a Puzzle Car Parking System starts with the site, not the sales brochure. Measure the available footprint, ceiling height, entrance width, and space for vehicle movement. Then compare those figures with the system’s platform dimensions and stated vehicle limits. A few centimeters can matter when a large SUV must enter and turn comfortably.
Capacity is only part of the decision. Consider how many cars arrive during peak periods, how quickly users need access, and whether the system suits residents, hotel guests, or commercial visitors. Ask suppliers for clear information on rated loads, safety features, installation requirements, maintenance intervals, and expected retrieval times. Check that operators provide appropriate technical documentation and after-sales support. These details help distinguish a practical solution from one that merely looks efficient on a plan.
Small details matter. Look at platform edges, access controls, emergency procedures, and how the equipment behaves during a power interruption. Ask who will inspect and service it, and how quickly common replacement parts can be obtained. Compare the full operating cost, not just the purchase price. A low quote can look convincing. It may not be. The cheapest option may require more maintenance or fit fewer vehicle types than expected.
There is no single best system for every property. A compact puzzle design may suit a narrow urban lot, while another layout may better handle frequent vehicle turnover. The right choice depends on measured constraints, user needs, and dependable support. This guide explains the key questions to ask before selecting a Puzzle Car Parking System, including a few trade-offs that are easy to overlook.
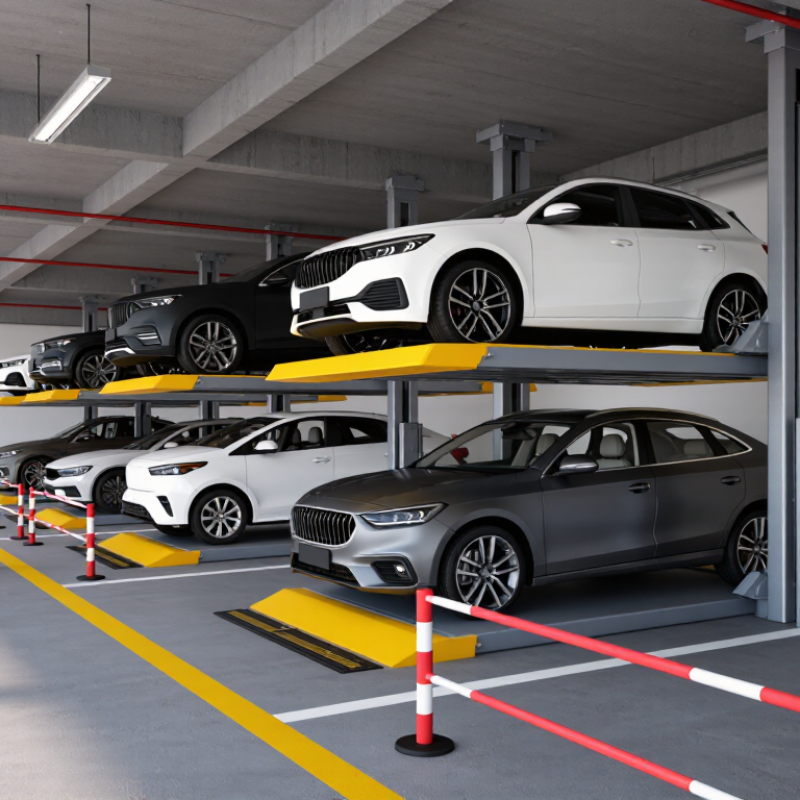
Count the vehicles you must store during the busiest hour. Total demand can be misleading. Measure each vehicle’s length, width, height, and weight, including larger SUVs or work vehicles. Compare these figures with platform limits and the site’s usable dimensions. Do not plan around a perfect fit.
Map columns, walls, ramps, entrances, and low ceilings before estimating capacity. A drawing with measurements can reveal space that looks available but cannot support a platform or vehicle movement. Check the aisle width and the room needed for drivers to enter and exit safely. Leave breathing room. Early measurements may need revision once equipment layouts are reviewed; that is normal.
Separate theoretical capacity from practical capacity. A layout might hold many cars on paper, yet slow retrieval could create queues during morning departures. Consider how often users need their vehicles, whether different vehicle sizes will share the system, and where waiting cars can stand without blocking access. Ask a qualified parking-system designer to verify clearances, structural conditions, and operating assumptions against the site survey. One detail is easy to miss: a few centimetres can affect whether a vehicle fits comfortably, so confirm measurements on site rather than relying only on old plans.
| Parking Need | Indicative Capacity | Approximate System Footprint | Approximate Clear Height | Best Fit | Key Checks Before Selection |
|---|---|---|---|---|---|
| Small residential site | 2–3 cars in one bay | About 2.6–2.8 m wide × 5.2–5.6 m long | About 3.6–5.4 m, depending on levels and vehicle height | Homes or small properties with limited ground area and a modest parking demand | Confirm driveway access, vehicle dimensions, floor loading, and whether the lowest space must remain available for entry or exit. |
| Compact commercial site | 4–6 cars across 2–3 bays | Approximately 5.2–8.4 m wide × 5.2–5.6 m long, excluding access and safety clearances | About 3.6–5.4 m | Small offices, clinics, or apartment buildings with regular but moderate parking use | Allow for vehicle maneuvering, pedestrian routes, controls, maintenance access, and local fire and building requirements. |
| Urban infill property | 6–10 cars across 3–5 bays | Approximately 7.8–14 m wide × 5.2–5.6 m long, before circulation space | About 5.4–7.2 m for many 3–4-level layouts | Sites where land is scarce and vertical space can increase capacity | Check available headroom, existing structure, utility locations, vehicle queueing, and the effect of peak-time retrieval demand. |
| Apartment or mixed-use development | 10–20 cars across multiple bays | Plan by bay module; add space for entry, circulation, accessible routes, and equipment | Often 5.4–7.2 m for 3–4 levels; final height depends on vehicle envelope and structure | Developments needing more spaces without a conventional ramped garage | Assess resident access patterns, power and backup needs, noise, drainage, maintenance arrangements, and applicable accessibility rules. |
| High-demand shared parking | 20+ cars, subject to site layout and operating needs | Requires a site-specific layout; capacity depends on bay count, levels, access, and required circulation | Set by the selected number of levels, structural design, and permitted vehicle heights | Properties with concentrated parking demand and a managed access process | Model peak arrival and retrieval times, system availability, emergency procedures, maintenance downtime, and backup operation. |
Planning note: Figures are indicative early-stage estimates, not construction dimensions. Actual capacity, footprint, and height vary by system configuration, structural design, vehicle size limits, access clearances, and local regulations. Obtain a site survey and a project-specific design before confirming requirements.
Measure usable floor area, ceiling height, column spacing, and entrance width. Check drains, slopes, beams, and pipes. Measure twice.
Record each car’s length, width, height, and weight, including taller SUVs. Compare them with platform limits and clearance needs.
Drivers need a clear path to each bay. A layout may fit on paper but feel tight during daily use.
Confirm the floor can support specified loads. Plan for power, drainage, construction access, and future maintenance. One awkward corner can be easy to miss.
Check for overload sensors, secure vehicle stops, anti-fall devices, and door interlocks. Make sure emergency controls are reachable from the operating area.
Ask whether the system can lower a vehicle safely or needs trained service staff. The answer deserves careful attention.
Review maintenance records, operating cycles, and replacement-part availability. Watch a full cycle for rattles, uneven movement, or inconsistent controls. A demonstration cannot show years of wear.
Request a written inspection schedule covering daily checks, lubrication, and fault reporting. Keep a log of unusual sounds, delays, and repairs.
Not always. Small changes can reveal patterns, but gradual wear may go unnoticed. Periodic professional inspections still matter.
Choosing the best Puzzle Car Parking System begins with understanding how many vehicles need to be accommodated and how much space is available. Compare system types and operating methods to find an arrangement that suits expected parking demand and everyday use. Site dimensions, access routes, vehicle sizes, ground conditions, and installation constraints can all affect which design is practical.
Before making a decision, review safety features, system reliability, and the maintenance needed to keep equipment operating smoothly over time. Compare the full cost, including installation, routine servicing, and expected upkeep, rather than focusing only on the initial price. Consider the supplier’s technical support and the system’s long-term value as well. A well-matched solution can make efficient use of available space while providing convenient, dependable parking for the needs of the site.
