
Cherish
Choosing an Underground Car Park Elevator is a practical engineering decision, not a simple equipment purchase. Space is becoming more valuable as cities grow upward and outward. The United Nations World Urbanization Prospects projects that nearly 68% of the world’s population may live in urban areas by 2050. This pressure encourages developers to place parking below ground, where every metre matters.
Traffic and vehicle trends add more complexity. TomTom’s Traffic Index continues to show serious congestion across major cities, while the International Energy Agency reported more than 14 million electric cars sold globally in 2023. These vehicles can be heavier than conventional cars. An elevator selected only by average vehicle weight may therefore create a weak safety margin. That detail is easy to miss.
A reliable selection process should examine rated load, platform dimensions, pit depth, headroom, travel speed, drainage, ventilation, fire protection, noise, and emergency access. EN 81-20 and EN 81-50 provide important European safety references for lift design and testing, although local requirements must always be confirmed by qualified professionals. Site conditions matter too. A damp basement, narrow turning radius, or 90-degree entrance can change the entire layout.
Industry reports provide useful direction, but they cannot replace a site survey. I would not assume that the cheapest quotation offers the lowest lifetime cost. Energy use, inspection access, spare parts, and response time often decide the real value. This guide explains how to compare systems carefully, while acknowledging one uncomfortable point: even a well-designed elevator can underperform when maintenance planning is weak.
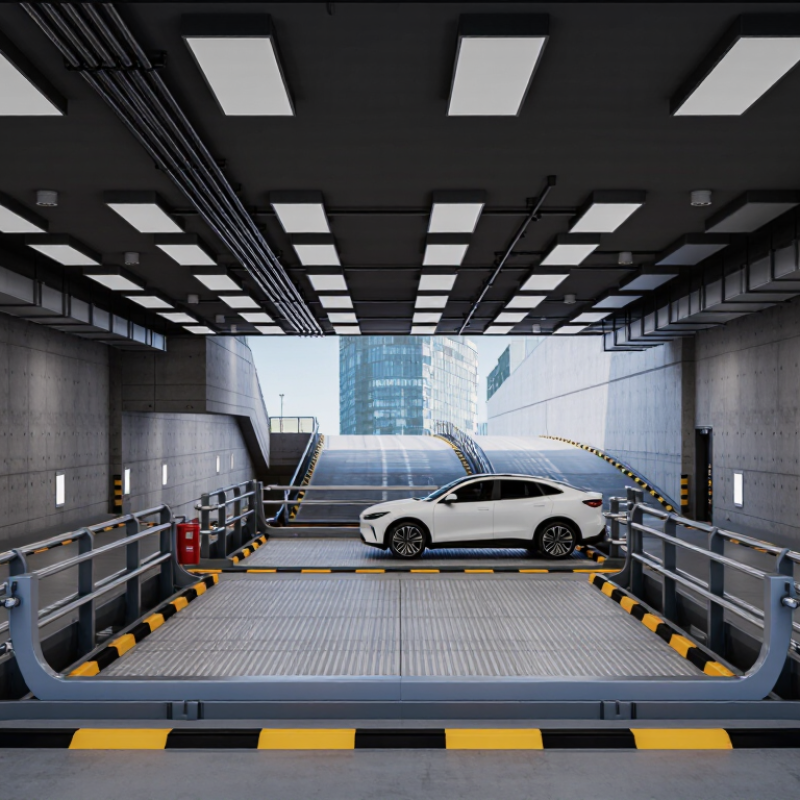
Choosing an underground car park elevator starts with the site, not the brochure. Hydraulic vehicle lifts suit low-rise buildings and moderate traffic. They offer strong lifting force, but require a dedicated pit and careful oil-leak protection. Traction lifts suit deeper shafts and frequent operation. They usually provide smoother travel and better energy performance.
Scissor lifts work well where vertical space is limited. Their platforms can serve residential garages, service areas, and compact commercial sites. Rotary or puzzle-type automated systems increase parking density by moving vehicles mechanically. They fit urban projects where land is scarce, but they need trained operators, reliable sensors, and clear recovery procedures. The United Nations reported that 56% of people lived in urban areas in 2021, with the share projected to reach 68% by 2050. That pressure makes automated parking attractive, though not automatically suitable.
Passenger car elevators need different planning from ordinary passenger elevators. Designers should check vehicle dimensions, axle loads, ventilation, drainage, fire protection, emergency access, and local machinery standards. Independent inspection and documented maintenance remain essential. Maintenance decides uptime. A 2023 report from the International Energy Agency noted that global electric car sales exceeded 14 million in 2023. Therefore, future lifts should consider heavier vehicles, charging equipment, and battery safety procedures. I would not assume the fastest lift is the best choice. A slower system with dependable controls may serve a residential garage better. A neat specification can still fail when drivers misalign vehicles, drainage blocks, or recovery access is ignored.
How to Choose an Underground Car Park Elevator?
An underground car park elevator must match real vehicle dimensions, not brochure estimates. The Federal Highway Administration’s 2022 National Household Travel Survey recorded average vehicle occupancy near 1.5 people per trip. Therefore, passenger capacity and vehicle throughput require separate calculations. A lift carrying two cars may move more vehicles, but it can also demand deeper shafts, wider gates, and stronger ventilation.
Measure the largest expected vehicle, including mirrors, roof boxes, and charging cables. Then add clearance for turning errors. The Institute of Transportation Engineers’ Parking Generation Manual, Sixth Edition, shows that parking demand changes by land use and peak period. This matters underground. Morning arrivals may be gentle, while evening departures create a queue beside the lift entrance. A global traffic report published in 2024 also found that drivers in heavily congested cities lose more than 100 hours annually. Poor lift scheduling can make that delay feel worse.
Tips: Draw the full vehicle path before selecting capacity. Test peak-hour arrivals and departures separately. Keep at least one waiting bay outside the lift. Consider two smaller elevators when one large unit creates a single failure point. Fire doors, drainage, emergency access, and maintenance space must remain clear. I would not design only for today’s average SUV. That assumption ages quickly. A practical design may sacrifice a few parking spaces to protect turning space and traffic flow. That trade-off is easy to underestimate.
Assessing space, vehicle capacity, and traffic flow requirements
A typical parking bay is approximately 2.5 × 5.0 m, while the lift approach should also accommodate turning space and vehicle queuing.
The lift platform should be sized for the largest vehicle expected on site, with rated load capacity verified against vehicle mass.
Peak entering and exiting movements should be compared with the lift cycle time to reduce queues during commuting and evening return periods.
Illustrative planning profile for a 150-space underground facility. Final dimensions, load ratings, fire protection, and operating requirements should comply with local regulations and site-specific calculations.
Choosing an underground car park elevator starts with accurate site measurements. Record the shaft width, pit depth, overhead clearance, and entrance approach. The elevator car must fit the vehicle, mirrors, doors, and safety space. A compact car may need less room than a large electric SUV. However, designing for the smallest vehicle can create problems later. I once saw a project where a narrow platform made reversing difficult. The final dimensions should support comfortable alignment, not merely technical installation.
Load ratings require careful attention. Include the vehicle, passengers, fuel, luggage, and possible future weight increases. Electric vehicles can be surprisingly heavy. A qualified engineer should verify the lifting system, platform structure, and foundation conditions. Rated capacity is not a suggestion. It must match real operating conditions and local safety requirements. Door configuration also affects daily use. Single sliding doors save space, while double or center-opening doors can improve traffic flow. Measure the approach angle, turning radius, and available wall space before selecting the door type.
Tips: Mark the vehicle path on the floor before ordering. Test both forward entry and exit. Check door clearance with mirrors open. Ask for maintenance access details, drainage needs, and emergency procedures. Do not trust a plan based only on standard vehicle dimensions. Real parking behavior is less tidy.
How to Choose an Underground Car Park Elevator?
Safety begins with the shaft, not the control panel. During site inspections, I check drainage, ventilation, lighting, and clear escape routes. Water is a serious warning. A reliable elevator should include door sensors, overload protection, emergency brakes, and secure landing gates. The control system should record faults clearly for maintenance teams. Warning lights and audible alarms must remain understandable in a noisy basement. Small details matter.
Accessibility requires more than a wide entrance. The car platform should provide enough clearance for different vehicle sizes and loading angles. Controls need clear labels, suitable height, and simple operation. Drivers should see the platform edges before entering. Non-slip surfaces help when rainwater follows a vehicle underground. A pedestrian route should remain usable, even when the elevator is occupied. This point is often missed.
Emergency planning deserves practical testing. Ask how users exit during power failure, smoke detection, flooding, or mechanical faults. The elevator should have backup communication, emergency lighting, manual release procedures, and a reachable alarm button. Trained staff must know who responds and how quickly. Regular drills reveal weaknesses that documents hide. No checklist is perfect. I have seen systems pass inspections yet confuse first-time users. A clear instruction panel, visible from the driver’s seat, can prevent hesitation when every second feels longer.
| Evaluation Dimension | Recommended Specification or Feature | Typical Planning Data | Why It Matters in an Underground Car Park | Verification Point | Priority |
|---|---|---|---|---|---|
| Applicable Safety Code | Select equipment designed and certified for the elevator code adopted in the project location. | Common references include EN 81-20/50 or ASME A17.1/CSA B44, subject to local adoption. | Underground installations may face additional requirements for fire protection, drainage, access, and emergency operation. | Request the conformity documentation, inspection records, and local authority approval path. | Essential |
| Rated Load | Choose a load rating that accommodates the heaviest expected vehicle, occupants, and operational equipment. | Passenger elevators serving car parks commonly use approximately 630–1,600 kg rated loads, depending on the design. | A higher capacity can improve usability for families, luggage, mobility devices, and maintenance personnel. | Compare the rated load with the calculated passenger demand and the required wheelchair configuration. | High |
| Cabin Dimensions | Provide sufficient clear space for a wheelchair user and, where required, an accompanying person. | A practical accessible cabin often starts around 1,100 × 1,400 mm internally; larger layouts improve turning and companion access. | Parking areas frequently serve users carrying shopping, luggage, child seats, or mobility aids. | Check clear internal dimensions, door opening width, turning space, and local accessibility rules. | High |
| Door Configuration | Use automatic power-operated doors with protective reopening devices and suitable clear openings. | Clear door widths of about 900 mm or more are commonly selected for accessible public-use applications. | Automatic doors reduce physical effort and help prevent collisions in busy, low-light parking areas. | Test door reversal, detection zones, closing force, sill condition, and operation with mobility devices. | High |
| Water and Moisture Protection | Specify pit drainage, sump pumps, water-level monitoring, corrosion-resistant materials, and protected electrical equipment. | Provide duty and standby pumping where the risk assessment or local design standard requires redundancy. | Pits are vulnerable to groundwater, stormwater, wash-down water, and drainage failures. | Confirm pump capacity, backup power, high-water alarm, waterproofing details, and maintenance access. | Essential |
| Fire and Smoke Interface | Integrate the elevator with the building fire alarm and fire-control strategy. | On fire detection, the elevator may be required to recall to a designated floor and be removed from normal public service. | Smoke can spread through shafts, lobbies, and interconnected parking levels. | Verify recall logic, firefighter operation where applicable, lobby protection, signage, and fire alarm interface testing. | Essential |
| Emergency Lighting | Provide emergency lighting in the cabin, at landing areas, and around critical operating equipment. | Emergency lighting duration is commonly designed for at least 1–3 hours, subject to local code and building risk assessment. | Underground levels may become dark during utility failures, increasing panic and trip risks. | Confirm illumination, battery duration, automatic activation, and periodic test procedures. | High |
| Emergency Communication | Install a two-way voice communication system connected to a continuously monitored response point. | The system should remain operational during a power outage through battery backup or an approved alternative. | Mobile phone reception may be unreliable below ground, especially inside a metal elevator cabin. | Test call initiation, audio clarity, location identification, backup power, and response procedures. | Essential |
| Automatic Rescue Device | Use an automatic rescue or battery-lowering function where permitted by the applicable code and elevator design. | The system typically moves the cabin to a suitable landing and opens the doors after a mains power failure. | It can reduce passenger entrapment time when the main power supply is interrupted. | Confirm landing direction, door release behavior, battery autonomy, reset conditions, and compatibility with fire recall. | High |
| Overload and Door Protection | Include overload detection, door-edge protection, obstruction sensing, and controlled stopping. | The elevator should prevent normal movement when the rated load is exceeded. | These controls help protect passengers and reduce damage caused by carts, bicycles, or vehicle-related equipment. | Conduct functional tests with calibrated test equipment and retain inspection records. | Essential |
| Accessibility Controls | Provide tactile buttons, Braille or raised markings, audible floor announcements, visual indicators, and accessible alarm controls. | Accessibility design is commonly assessed against standards such as EN 81-70 or equivalent local requirements. | Users may have visual, hearing, mobility, or cognitive impairments and may be unfamiliar with the parking layout. | Check button reach ranges, contrast, sound levels, visual signals, and accessible route continuity. | High |
| Power Supply and Backup | Assess whether the elevator requires standby generation, an uninterruptible supply for controls, or both. | Backup requirements depend on building classification, evacuation strategy, fire code, and local authority requirements. | Power interruptions can stop ventilation, lighting, pumps, communication, and elevator operation simultaneously. | Verify load calculations, transfer time, fuel or battery autonomy, priority circuits, and regular generator testing. | Essential |
| Traffic Capacity | Size the elevator using peak arrival, departure, and event-period traffic rather than average daily use only. | A preliminary study should assess handling capacity, average waiting time, travel distance, and the number of parking levels. | Long waits can cause crowding at underground lobbies and encourage unsafe stair or ramp use. | Request a traffic analysis based on building occupancy, parking turnover, and expected peak periods. | High |
| Maintenance and Rescue Access | Provide safe access to the machine space, controller, pit, sump, and rescue equipment without exposing technicians to avoidable hazards. | Maintenance intervals are commonly monthly or quarterly for routine checks, with statutory inspections at intervals set by local rules. | Moisture, limited ventilation, vehicle movement, and restricted headroom can complicate maintenance below ground. | Review rescue procedures, pit access, lighting, ventilation, lockout points, spare parts, and service response times. | High |
| Environmental Conditions | Specify suitable temperature, humidity, ventilation, corrosion protection, and enclosure ratings for the installation environment. | Actual limits must follow the selected equipment documentation and the project’s environmental assessment. | Condensation, road salt, dust, exhaust gases, and temperature changes may reduce component life. | Check ventilation calculations, material finishes, electrical enclosure ratings, and corrosion-control measures. | High |
Choosing an underground car park elevator requires more than comparing installation quotes. Request a cost breakdown for excavation, waterproofing, drainage, ventilation, electrical capacity, controls, and emergency access. A low bid can become expensive when groundwater enters a poorly sealed pit. Costs hide underground.
The U.S. Department of Energy reports that elevators may use roughly 2–10% of commercial building electricity, depending on traffic and equipment. Regenerative drives can reduce energy waste during braking, but their value depends on daily vehicle movements. ISO 25745-2 provides a recognized method for assessing elevator energy performance. Ask suppliers for measured standby and running consumption, not only efficiency claims. I would also test a realistic peak period, such as 7:30 a.m. arrivals in a wet winter week.
Maintenance deserves equal attention. EN 13015 emphasizes planned maintenance and competent inspection procedures, while local rules may require additional testing. Confirm response times, spare-part availability, pit-water procedures, and remote fault monitoring. Rubber seals, door rollers, sensors, and drainage pumps need practical replacement access. A maintenance contract covering only routine visits may exclude the failures that disrupt parking operations.
My first lifecycle estimate once ignored ventilation power and pump replacement. It looked precise, but it was incomplete. Build a 15- to 20-year model using electricity, inspections, planned component replacement, downtime, and inflation. Request three comparable proposals, then verify their assumptions with an independent vertical-transportation consultant. Performance is not proven by a brochure. It is proven by stable travel, dry equipment rooms, predictable servicing, and safe recovery after faults.
Hydraulic lifts suit low-rise buildings with moderate traffic. They provide strong lifting force. However, they need a dedicated pit and careful oil-leak protection.
Traction lifts suit deeper shafts and frequent daily operation. They usually provide smoother travel and better energy performance. Check the available overhead space carefully.
Scissor lifts work well where vertical space is limited. They suit residential garages, service areas, and compact commercial sites. Their platforms need clear alignment space.
No. They can increase parking density where land is scarce. They also require trained operators, reliable sensors, and clear recovery procedures.
Measure shaft width, pit depth, overhead clearance, and entrance approach. Record the turning radius too. Mark the vehicle path on the floor.
Include the vehicle, passengers, luggage, fuel, and possible future weight increases. Electric vehicles may be heavier than expected. Rated capacity must match real conditions.
Single sliding doors save space. Double or center-opening doors may improve traffic flow. Check mirror clearance, approach angles, and nearby wall space.
Excavation, waterproofing, drainage, ventilation, electrical capacity, and emergency access can increase costs. Groundwater can enter a poorly sealed pit. Costs hide underground.
Confirm response times, spare-part access, water-removal procedures, and remote fault monitoring. Check replacement access for seals, rollers, sensors, and pumps. Routine visits may not cover serious failures.
Build a fifteen- to twenty-year cost model. Include electricity, inspections, component replacement, downtime, and inflation. I once ignored ventilation power and pump replacement. The estimate looked accurate, but it was incomplete.
Choosing the right Underground Car Park Elevator requires a careful assessment of the facility’s layout, operational goals, and long-term needs. Start by comparing suitable elevator types, such as platforms for compact parking areas or larger systems designed for high vehicle turnover. Consider available space, vehicle dimensions, parking capacity, and traffic flow to ensure smooth entry and exit during peak periods. Lift dimensions, load ratings, platform strength, and door configurations should match the vehicles being handled and the building’s structural conditions.
Safety and usability are equally important. Review features such as overload protection, emergency lowering, obstacle detection, backup power, interlocking doors, ventilation, lighting, and accessible controls. Installation costs should be evaluated alongside foundation work, electrical requirements, maintenance schedules, replacement parts, energy use, and expected service life. A reliable solution should balance initial investment with performance, safety, ease of maintenance, and future parking demand, helping owners achieve efficient vehicle movement and dependable operation over time.