 Cherish
Cherish
Cherish
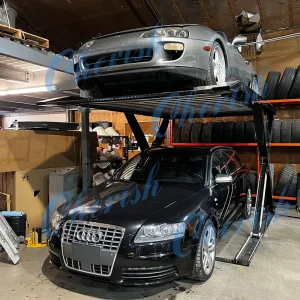
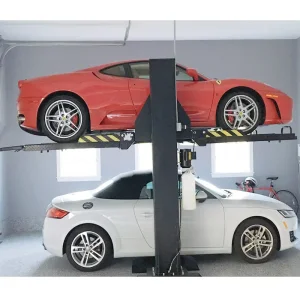
In modern automotive service design and residential engineering, the configuration of vertical space represents the threshold between operational safety and system underperformance. When planning an environment that integrates a 2 Post Car Lift, understanding the intersection of ceiling height limitations and mechanical stroke length is paramount. This whitepaper serves as an authoritative guide on how to calculate, configure, and optimize clearance thresholds to ensure compliant installations in both micro-garages and enterprise-scale industrial complexes.
Architects and workshop planners must not rely on simple estimations. The dynamic interaction of various mechanical elements, column heights, overhead crossbeams, and maximum carriage travel heights requires exact calculations. Failure to evaluate these parameters can lead to vehicle structural damage or structural collision with overhead obstructions such as structural beams, lighting grids, or HVAC infrastructure.
Determining the precise 2 Post Car Lift Ceiling Height requirement relies on a fundamental architectural equation:
Hceiling ≥ Hcarriage + Hvehicle + Csafety
Where Hcarriage is the maximum rising carriage base height, Hvehicle is the overall height of the tallest planned vehicle, and Csafety is the safety buffer (recommended minimum of 100mm to 150mm to clear overhead limit bars and prevent dynamic bounce impact).
Depending on the lift configuration chosen—be it a "Clearfloor" model where the synchronization cables and hydraulic hoses run overhead, or a "Floorplate" design where they reside under a low-profile threshold plate—different vertical parameters dictate the installation feasibility.
A reference dataset based on 15 years of Cherish engineering deployments across residential and heavy-industrial environments.
To optimize a garage with height limitations, engineers must match the mechanical lift geometry with structural capabilities. The two primary architectures of two-post lifts feature distinct elevation properties.
Designed specifically for spaces with critical ceiling restrictions. With the connection lines residing under a low floor threshold, the column height can stay below 3 meters, making this layout suitable for home garages and historic buildings.
Characterized by an unobstructed workspace. The synchronization components run across the top within a solid structural beam. This design demands minimum ceiling clearances of 3.6 meters to 4.3 meters depending on the carriage travel and configuration.
For operations utilizing asymmetrical or tailored columns, custom tilt profiles or specialized crossbeams can adjust the operational height to custom workshop configurations, maximizing space efficiency.
Internationally, B2B buyers from automotive chains, real estate developers, and manufacturing facilities are facing shrinking workspace margins and shifting logistics parameters. The global trend towards commercial electric vehicles (EVs) introduces new requirements: EV battery packs add significant weight, while their structural undercarriages demand lifting equipment with higher weight capacities, wider arm configurations, and increased vertical margins to accommodate taller EV profiles.
In response, Cherish designs modern lifting equipment with structural versatility in mind. Incorporating high-tensile steel, adjustable column extensions, and dual-purpose limit switches allows users to configure the same equipment for different ceiling profiles.
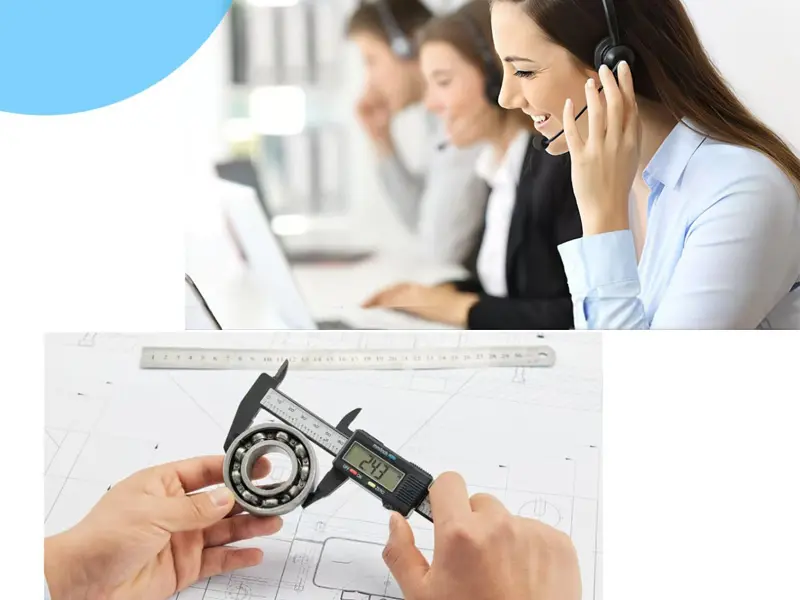
As a leading manufacturer of parking equipment, automated powder coating production lines, and industrial environmental systems, Cherish has provided global industrial markets with reliable, space-saving engineering solutions for over 15 years.
Our production standards are governed by rigid ISO9001 and CE frameworks. We control every phase of manufacturing—from raw structural steel procurement to precision CNC drilling and robotic welding—to ensure that all machinery meets international requirements. Our multi-faceted engineering portfolio ensures that customers receive equipment built with a focus on structural longevity and system safety.
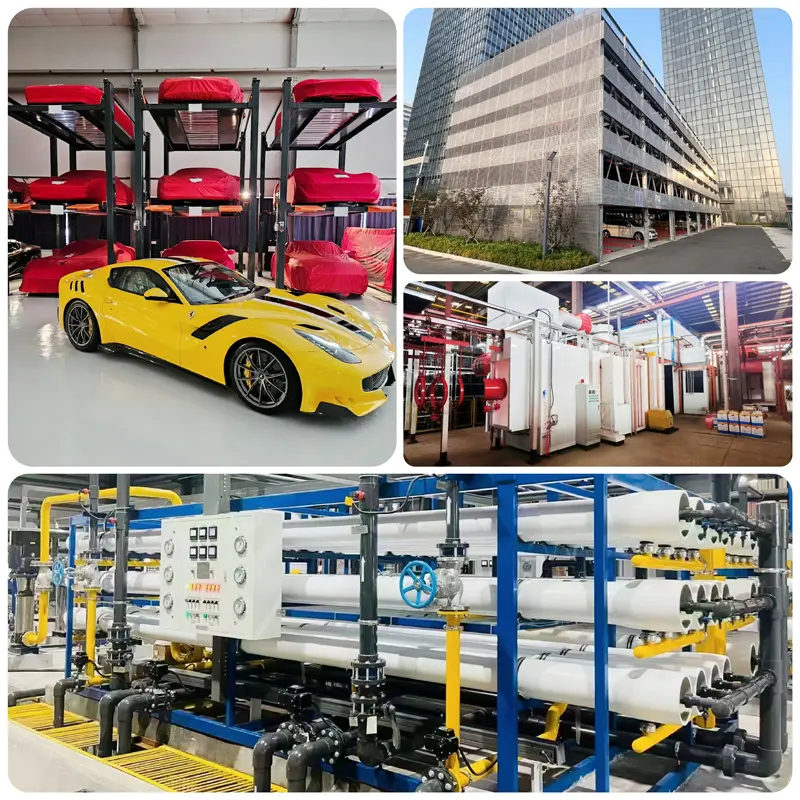
Integrated space utilization systems developed by Cherish for commercial auto centers, manufacturing plants, and residential properties.
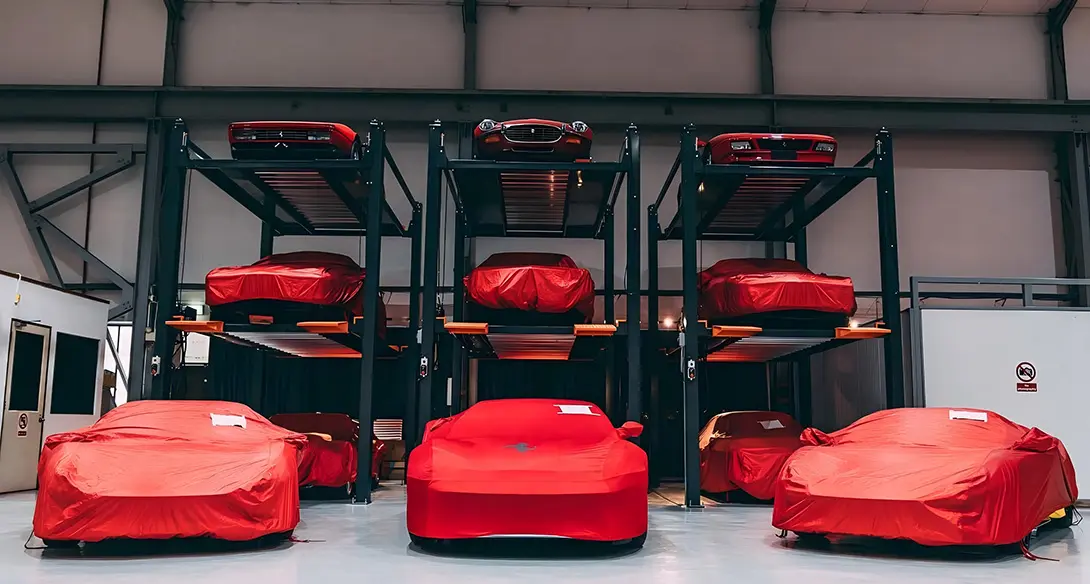
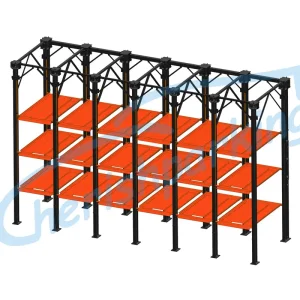
Designed to optimize high-clearance environments by vertically stacking three passenger vehicles.
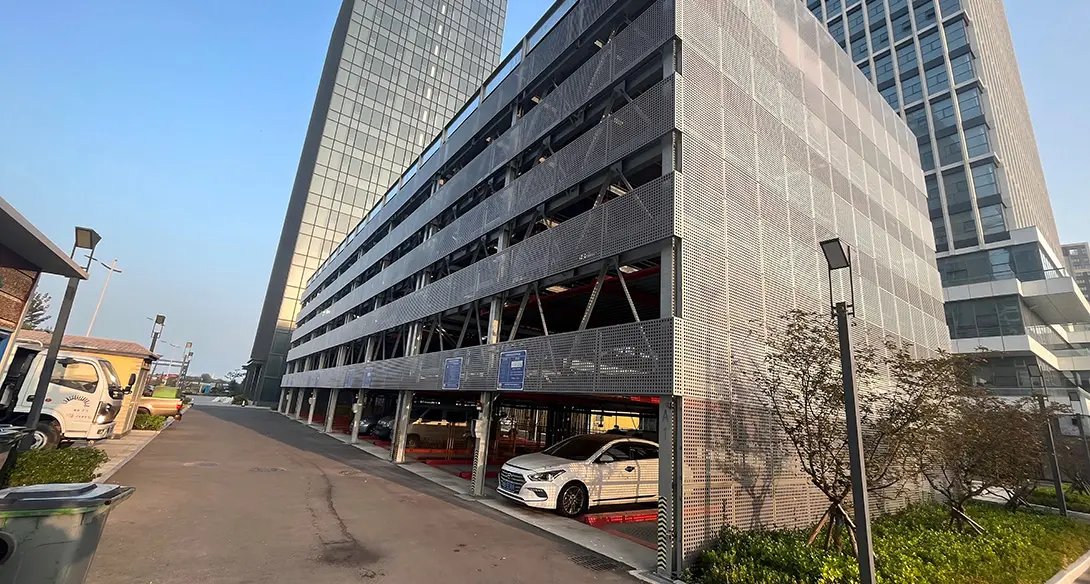
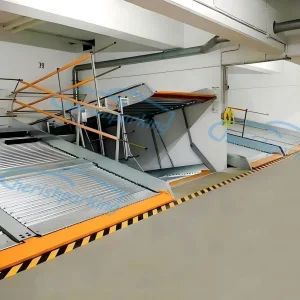
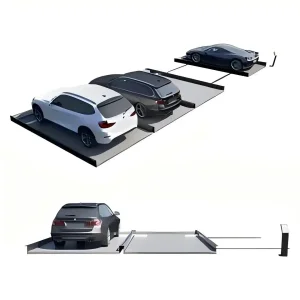
A mechanized parking solution featuring lateral and vertical movements to maximize space efficiency in high-density areas.
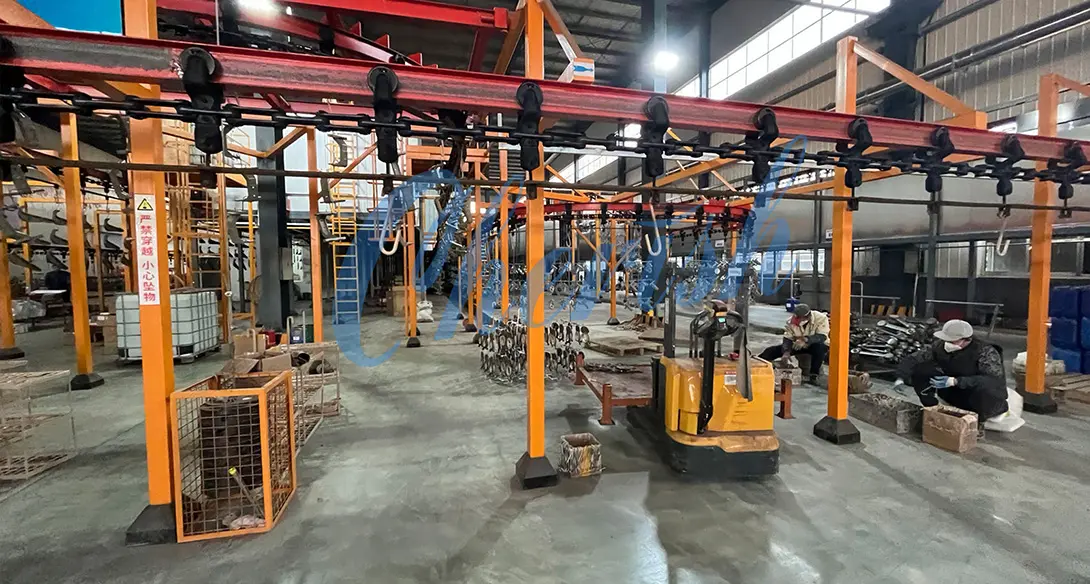
Industrial surface treatment systems featuring specialized high-temperature curing ovens and automatic spray booths.
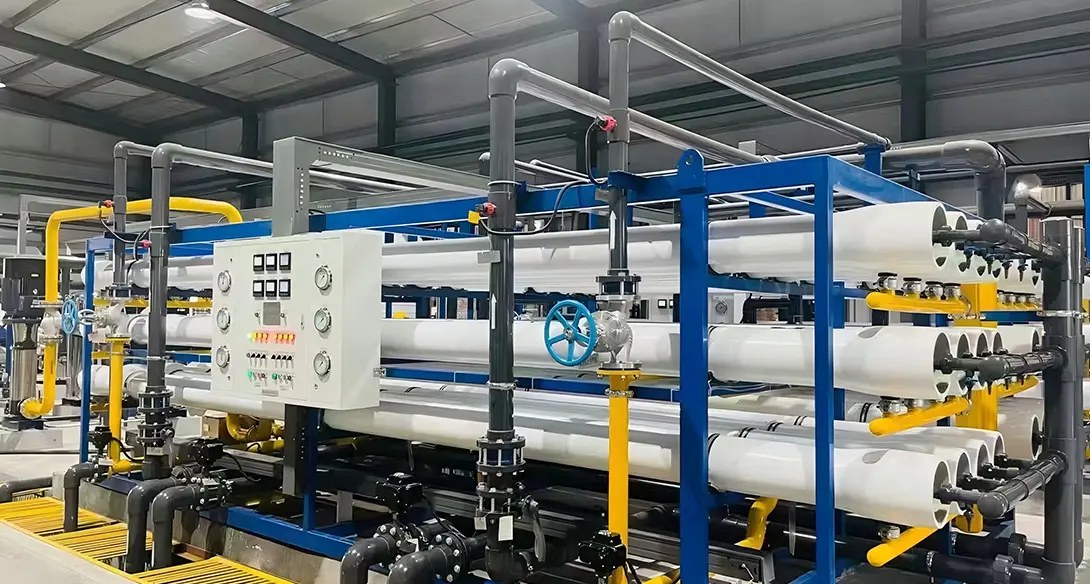
Integrated wastewater treatment setups designed to support resource recovery in industrial and municipal facilities.
The future of vehicle lifting machinery centers on sensor integration, real-time diagnostic reporting, and predictive maintenance. High-efficiency automotive facilities are increasingly looking to connect their workshop machinery to centralized Building Management Systems (BMS).
Our technology roadmap targets the integration of laser-based ceiling distance sensors, smart load-balancing monitors, and automatic limit switches that dynamically adapt to the ceiling profile. This allows operators to run mixed fleets (such as sedans, light commercial trucks, and high-roof vans) without manually recalibrating safety limit configurations.